TESTING SERVICES

Shielding measurements built around the test object.

Laboratory and on-site shielding effectiveness testing for rooms, enclosures, cabinets and materials—with a defined method, traceable measurement chain and useful engineering evidence.

CNAS L9727Accredited laboratory capability; applicable scope is confirmed per project.
On-site testingFor rooms, shelters and fixed structures that cannot be moved.
Report + dataDeliverables can include raw measurement records for review and retesting.
50 Hz–40 GHzAvailable system coverage; the actual band depends on method and test object.
TEST SCOPE

Three common measurement routes.

We confirm the correct standard, geometry and frequency points before quotation.

Large enclosures and rooms

Large enclosures and rooms

Typical scope
Shielded rooms, welded or modular enclosures, shelters and fixed technical structures.
Reference methods
IEEE 299 measurement methods; customer specifications and agreed acceptance limits.
Coverage
Configured from low-frequency magnetic field through microwave test points.
Compact enclosures and cabinets

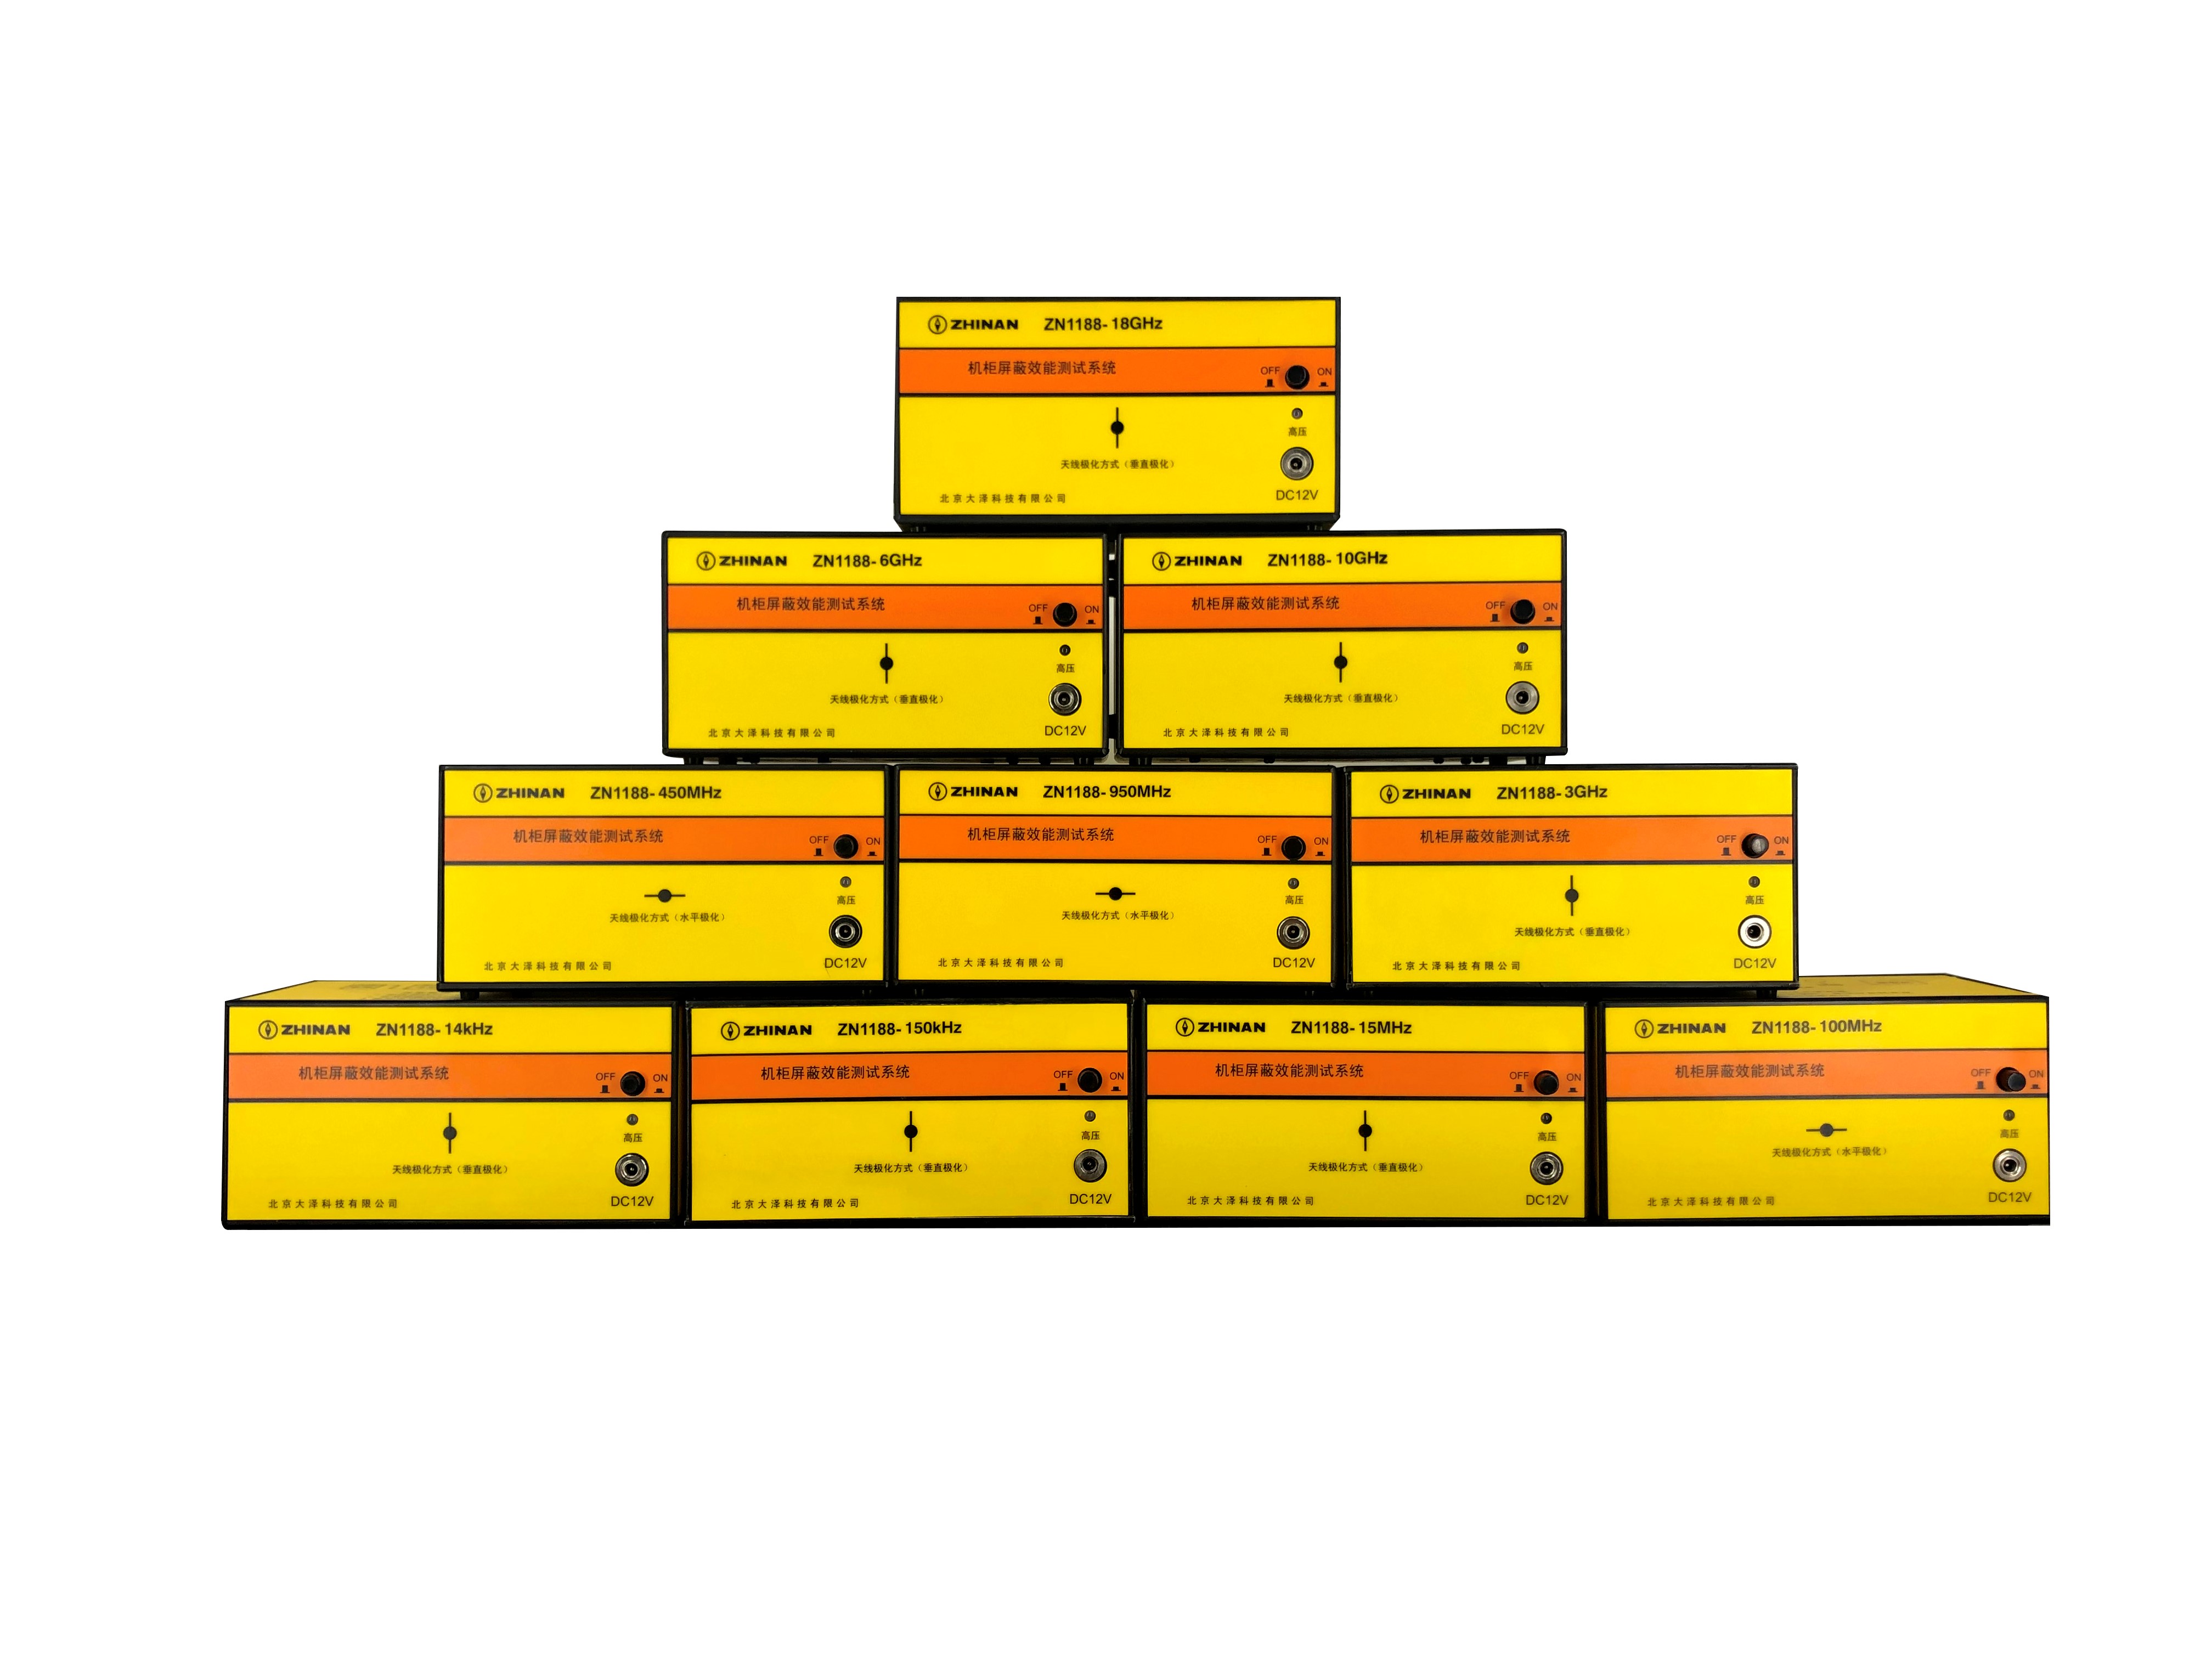
Compact enclosures and cabinets

Typical scope
Cabinets, equipment housings, connector panels and enclosures from 0.1 m to 2 m.
Reference methods
IEEE 299.1 methods and application-specific internal-source or external-source setups.
Coverage
Test points and geometry selected for the enclosure size and intended operating band.
Materials and panels

Materials and panels

Typical scope
Conductive fabrics, glass, elastomers, gaskets and other planar shielding samples.
Reference methods
ASTM D4935, IEEE 2715 or an agreed flange-coaxial method where applicable.
Coverage
Fixture, specimen dimensions and useful frequency range are confirmed before testing.
WORKFLOW

A clear path from requirement to evidence.

01

Define the requirement

Confirm the test object, applicable method, limits and reporting purpose.

02

Review the site

Check access, power, test distances, penetrations and any safety constraints.

03

Agree the plan

Lock test points, equipment chain, schedule and deliverables before work begins.

04

Measure and diagnose

Record repeatable results and investigate doors, seams, windows and cable penetrations.

05

Deliver the evidence

Provide the agreed report, data package and practical engineering observations.

DELIVERABLES

More useful than a pass/fail number.

When results are unexpected, the point-by-point record helps identify whether the likely weakness is a door seam, bonded joint, window, cable penetration, grounding path or the shielding material itself.

Submit a test requirement
Measurement reportMethod, equipment chain, test points, results and agreed acceptance criteria.
Raw dataAvailable for research, quality records, comparison and later retesting.
Weak-point observationsFrequency- and location-specific evidence from the measurement process.
Remediation directionPractical discussion of sealing, bonding, windows, penetrations and materials.

How quickly is a report available?

A typical target is 3–5 working days after testing; urgent timing is agreed before scheduling.

Can you provide raw data?

Yes. The required data format and record detail should be included in the agreed deliverables.

What if the result is below target?

We can review the observed weak points and discuss practical directions for sealing, grounding and structural improvement.